


$280,000
$285,000
1.8%For more information regarding the value of a property, please contact us for a free consultation.
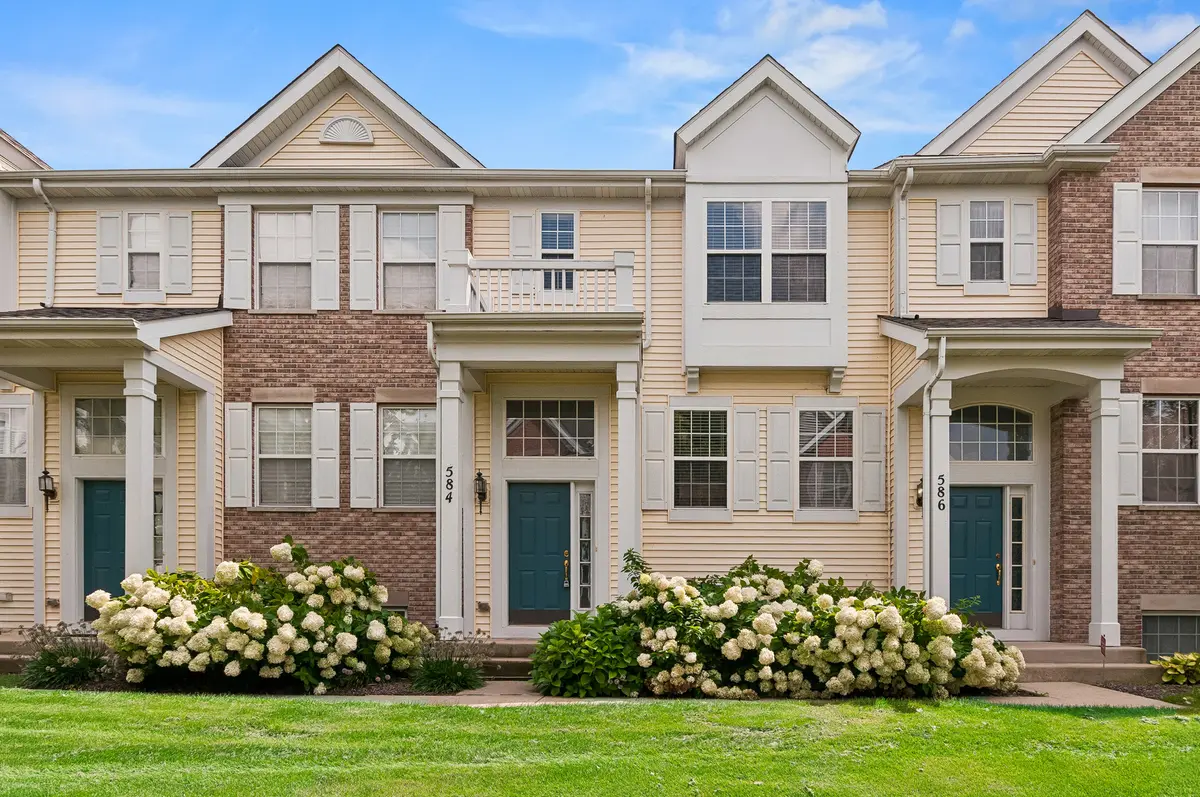
584 LINCOLN STATION DR Oswego, IL 60543
2 Beds
2.5 Baths
1,504 SqFt
Key Details
Sold Price $280,000
Property Type Townhouse
Sub Type Townhouse-2 Story
Listing Status Sold
Purchase Type For Sale
Square Footage 1,504 sqft
Price per Sqft $186
Subdivision Lincoln Station
MLS Listing ID 12734962
Sold Date 10/02/26
Bedrooms 2
Full Baths 2
Half Baths 1
HOA Fees $235/mo
Year Built 2008
Annual Tax Amount $6,424
Tax Year 2025
Lot Dimensions 1312
Property Sub-Type Townhouse-2 Story
Property Description
Beautifully maintained and freshly painted, this beautiful 2-bedroom, 2.5-bath townhome offers a perfect blend of comfort, convenience, and low-maintenance living in a highly desirable Oswego location. Featuring new flooring throughout and neutral decor, this home is move-in ready. The main level features a spacious, open layout with a large kitchen offering upgraded countertops and backsplash, a separate dining area, a powder room, and a generously sized laundry room. Upstairs, you'll find two primary bedrooms, each with a private full bath and dual closets. The lower level is perfect for a den, office, or family room and leads to the attached garage with epoxy flooring. Great location with easy access to shopping, & dining.
Location
State IL
County Kendall
Area Oswego
Rooms
Basement Finished, Partial
Interior
Interior Features Cathedral Ceiling(s)
Heating Natural Gas
Cooling Central Air
Flooring Laminate
Fireplace N
Appliance Range, Microwave, Dishwasher, Refrigerator, Washer, Dryer
Laundry Main Level
Exterior
Exterior Feature Balcony
Garage Spaces 2.0
Building
Building Description Aluminum Siding,Brick, No
Story 2
Sewer Public Sewer
Water Public
Structure Type Aluminum Siding,Brick
New Construction false
Schools
Elementary Schools Southbury Elementary School
Middle Schools Traughber Junior High School
High Schools Oswego High School
School District 308 , 308, 308
Others
HOA Fee Include Insurance,Exterior Maintenance,Lawn Care,Snow Removal
Ownership Fee Simple
Special Listing Condition None
Pets Allowed Cats OK, Dogs OK
Read Less
Want to know what your home might be worth? Contact us for a FREE valuation!

Our team is ready to help you sell your home for the highest possible price ASAP

© 2026 Listings courtesy of MRED as distributed by MLS GRID. All Rights Reserved.
Bought with Dorothy Zielinski of James Realty Inc.
NEARBY SCHOOLS & BUSINESSES

GET MORE INFORMATION